- REDUCED



 Photo Grid
Photos
1 of 67
R 8 399 000

5 Bedroom House for Sale in Thornhill Estate
Edenvale, Thornhill Estate
5 Bedroom House for Sale in Thornhill Estate
Edenvale, Thornhill Estate
 5
5
 5.5
5.5


 4
4


Erf Size:
1 010 m²
Refined Elegance Meets Modern Living – A Masterpiece of Luxury and Comfort in ThornHill Estate
Welcome to a residence that redefines luxury living—this immaculate 5-bedroom, 5.5-bathroom home is a statement of timeless sophistication, cutting-edge sustainability, and effortless indoor-outdoor flow. Set in a sought-after enclave, this masterpiece invites you into a world of exclusivity and serene grandeur.
From the moment you arrive, a striking water feature at the entrance sets the tone for the elegance that unfolds within. Behind its contemporary façade lies a home curated for the discerning, offering the perfect blend of functional design and stylish comfort.
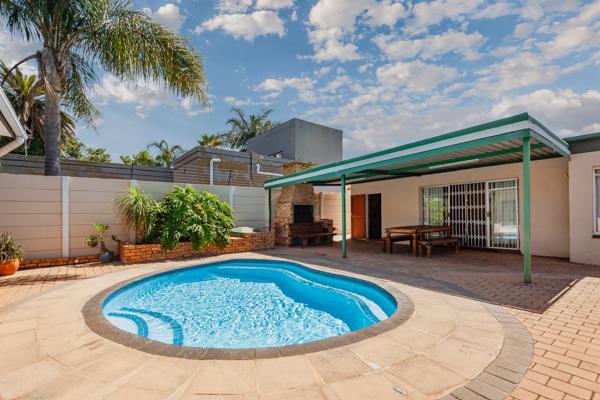
Step inside to discover expansive living spaces adorned with two elegant fireplaces—one gas, one wood-burning—framing the heart of the home in warm ambiance. The formal lounge and intimate TV lounge provide distinct zones for entertaining or relaxation, while the dedicated dining room flows seamlessly into a sophisticated bar and indoor-outdoor entertainment area. Framed by expansive stacker doors, this space opens effortlessly onto a sun-kissed terrace and sparkling pool, creating the ultimate backdrop for weekend gatherings or twilight soirées.
The ultra modern open plan kitchen is one of a kind with high gloss two tone cupboards and top of the range Miele Appliances and is supported by the luxury of a borehole-fed water system and a full solar panel array, ensuring sustainability without compromise.
Upstairs, a tranquil pyjama lounge offers the ideal space for unwinding, while a separate study provides the perfect work-from-home sanctuary. Each of the five bedrooms is a private retreat, complete with en-suite bathrooms and luxurious finishes. The master suite is a haven of indulgence, featuring a walk-in closet and spa-like bathroom designed for relaxation and repose.
Low-maintenance landscaping means more time to enjoy the lifestyle this home affords, with limited grass and elegant, easy-care design throughout. A generous 4-car garage and additional driveway parking cater effortlessly to both family and guests.
Combining intelligent eco-solutions, refined architecture, and contemporary comfort, this home is not just a place to live—it’s a lifestyle to be experienced.
Luxury. Sustainability. Sophistication. Welcome Home.
Property Overview
Listing Number
116028419
Type of Property
House
Erf Size
1 010 m²
Floor Area
660 m²
Pets Allowed
Yes
Coverage
65 %
Rooms
Bedroom
5
Bedroom 1
Tiled Floors, Blinds, Curtain Rails, Built-in Cupboards, Queen Bedroom
Bedroom 2
Tiled Floors, Blinds, Curtain Rails, Built-in Cupboards, Queen Bedroom
Bedroom 3
Tiled Floors, Balcony, Blinds, Curtain Rails, Open Plan, Built-in Cupboards, Walk-in-closet, King Bedroom
Bedroom 4
Tiled Floors, Balcony, Blinds, Curtain Rails, Open Plan, Built-in Cupboards, Walk-in-closet, King Bedroom
Bedroom 5
Tiled Floors, Balcony, Air Conditioner, Blinds, Curtain Rails, Open Plan, Built-in Cupboards, Walk-in-closet, King Bedroom
Bathroom
5.5
Bathroom 1
Tiled Floors, Guest Toilet
Bathroom 2
Tiled Floors, Shower, Toilet and Basin
Bathroom 3
Tiled Floors, En suite, Shower, Toilet and Basin
Bathroom 4
Tiled Floors, En suite, Shower, Toilet and Basin
Bathroom 5
Tiled Floors, En suite, Shower, Toilet and Basin
Bathroom 6
Tiled Floors, Full, Main en Suite
Kitchen
1
Kitchen 1
Breakfast Nook, Open Plan, Scullery, Stove (Oven & Hob), Extractor Fan, Fridge, Dishwasher Connection, Washing Machine Connection, Tiled Floors, Tumble Dryer, Open Plan, Built-in Cupboards, Centre Island
Office/study
1
Office/study 1
Tiled Floors, Blinds, Curtain Rails
Domestic
1
Lounge
1
Lounge 1
Patio, Tiled Floors, Open Plan
Dining Room
1
Dining Room 1
Tiled Floors, Fireplace, Open Plan
Family/TV Room
1
Family/TV Room 1
Patio, Tiled Floors, Fireplace
Bar
1
Bar 1
Tiled Floors, Open Plan, Bar Counter
External Features
Garage
4
Garage 1
Double
Garage 2
Double
Garage 3
Double
Garage 4
Double
Garden
1
Garden 1
Immaculate Condition, Landscaped
Pool
1
Pool 1
Auto Cleaning Equipment
Outbuilding
1
Outbuilding 1
Staff Quarters/Domestic Rooms
Building
Solar
Solar Panels
Backup Water
Borehole, Water Tank
Backup Power
Backup Battery / Inverter
Other Features
Security
1
Security 1
24 Hour Access, Guard, Electric fencing, Perimeter Wall, Safe
Internet Access
Fibre
Contact Agent
 Show Contact Number


Agency

Agents


Latest Listings
-
2 Bedroom Apartment / Flat for Sale in Greenstone Ridge, Eden...R 1 200 000 -
4 Bedroom House for Sale in Edendale, EdenvaleR 2 250 000 -
3 Bedroom House for Sale in Westlake Eco Estate, EdenvaleR 1 399 000 -
2 Bedroom Apartment / Flat for Sale in Malakite, EdenvaleR 1 450 000 -
4 Bedroom House for Sale in Eden Glen, EdenvaleR 2 599 000